Project gallery
Before, after, and the part in between.
Real photographs of our own work on a Chicagoland custom home — nothing staged, nothing borrowed from a stock library.
Before & after
The transformation, both elevations.
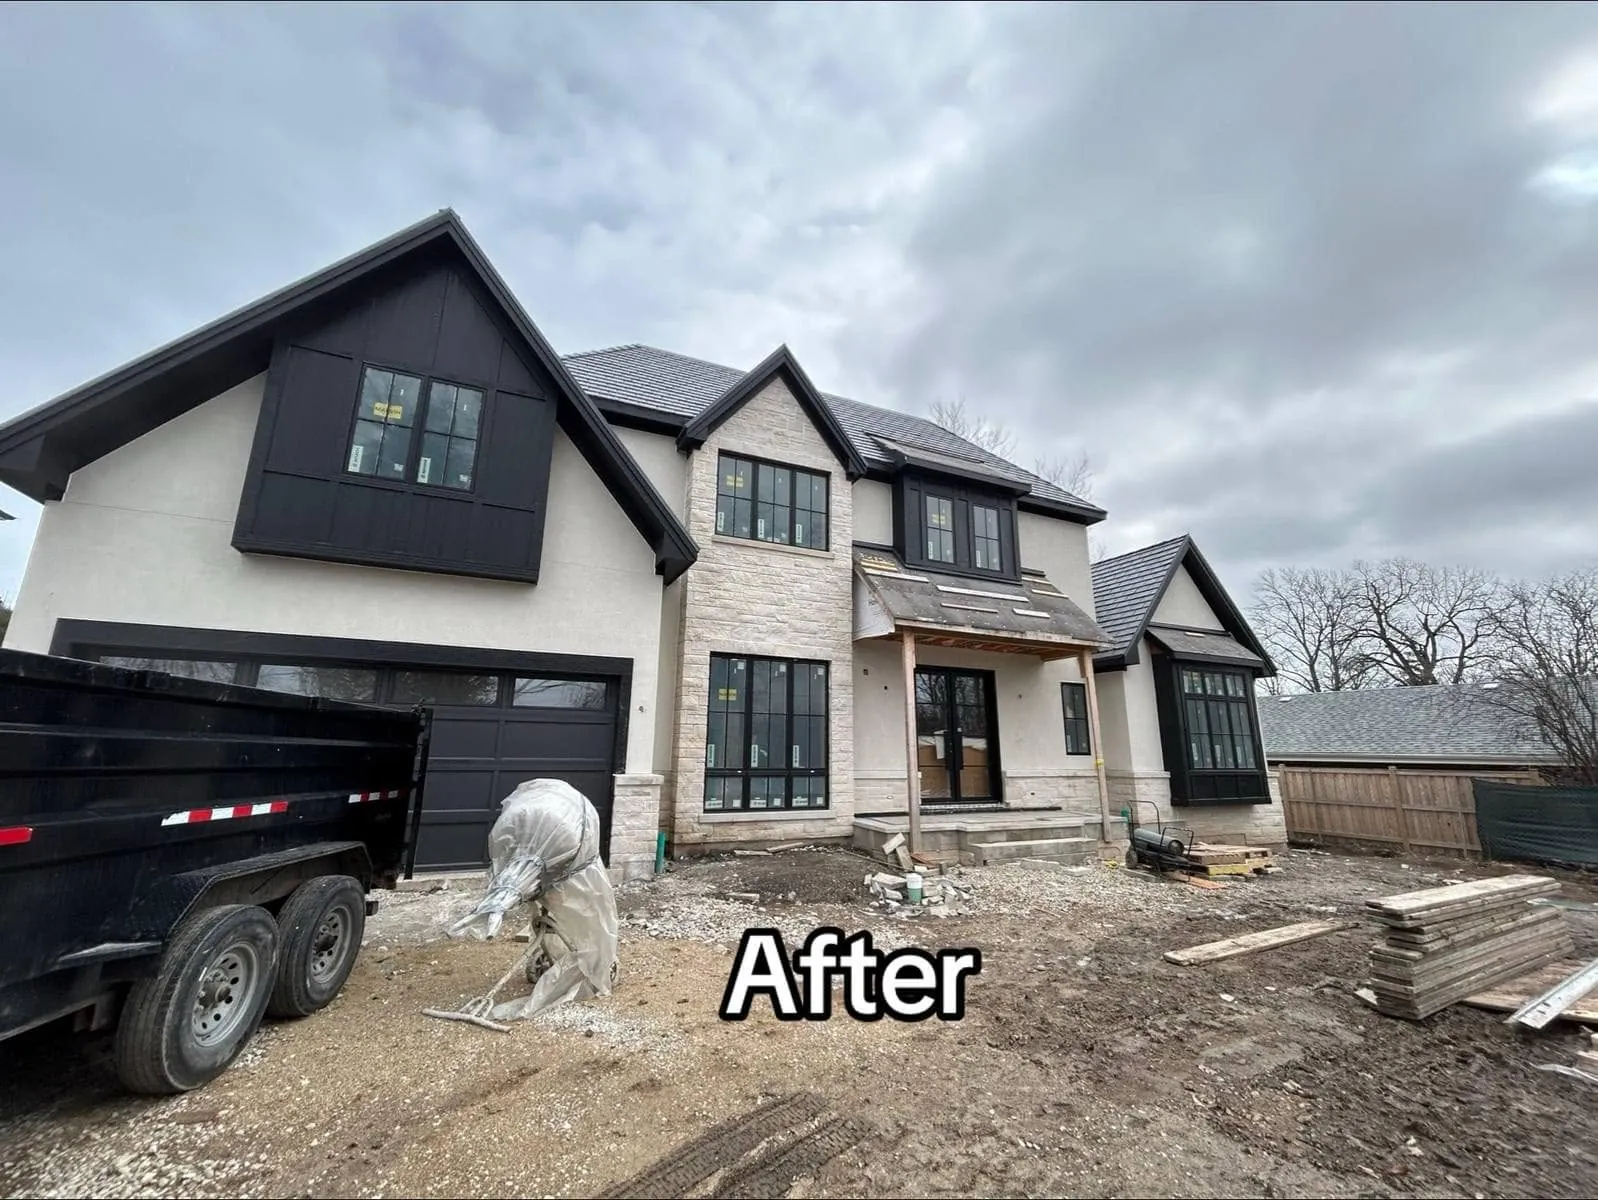
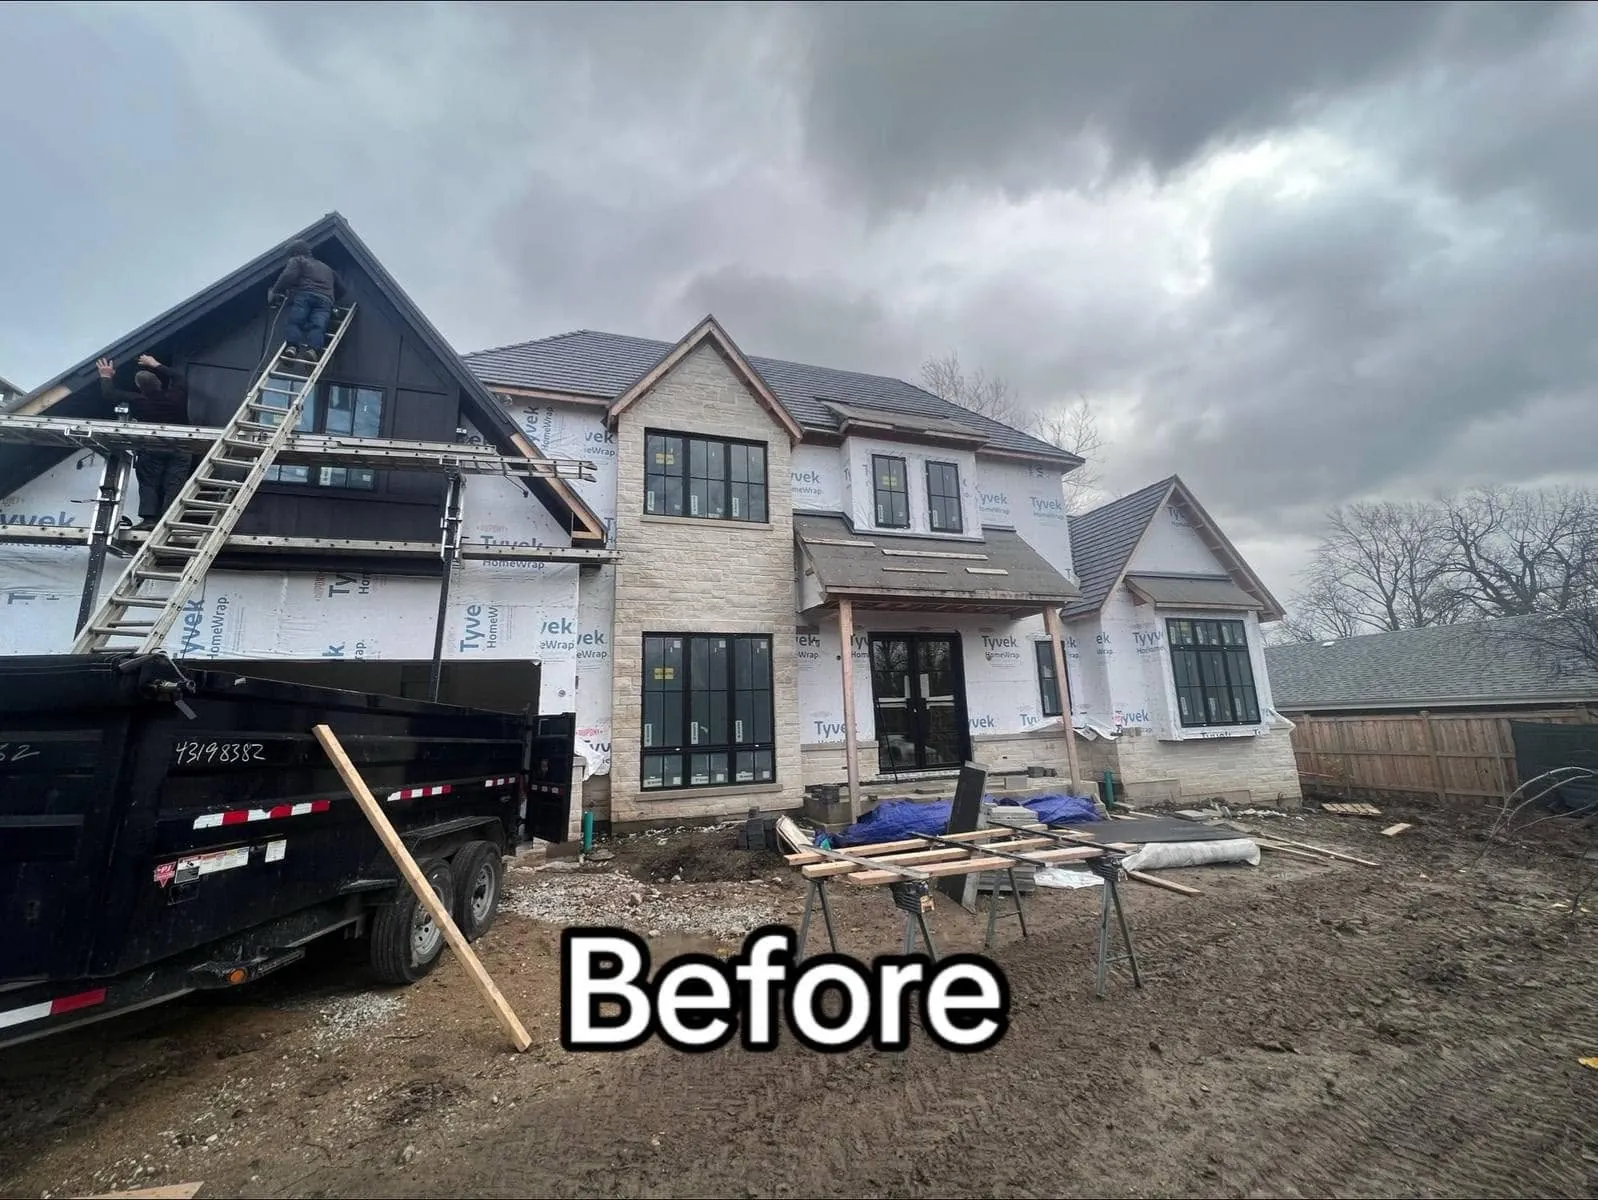
The same custom home, photographed mid-build and again on completion. Drag the handle on each — or use the arrow keys — to move between the two.
Front elevation
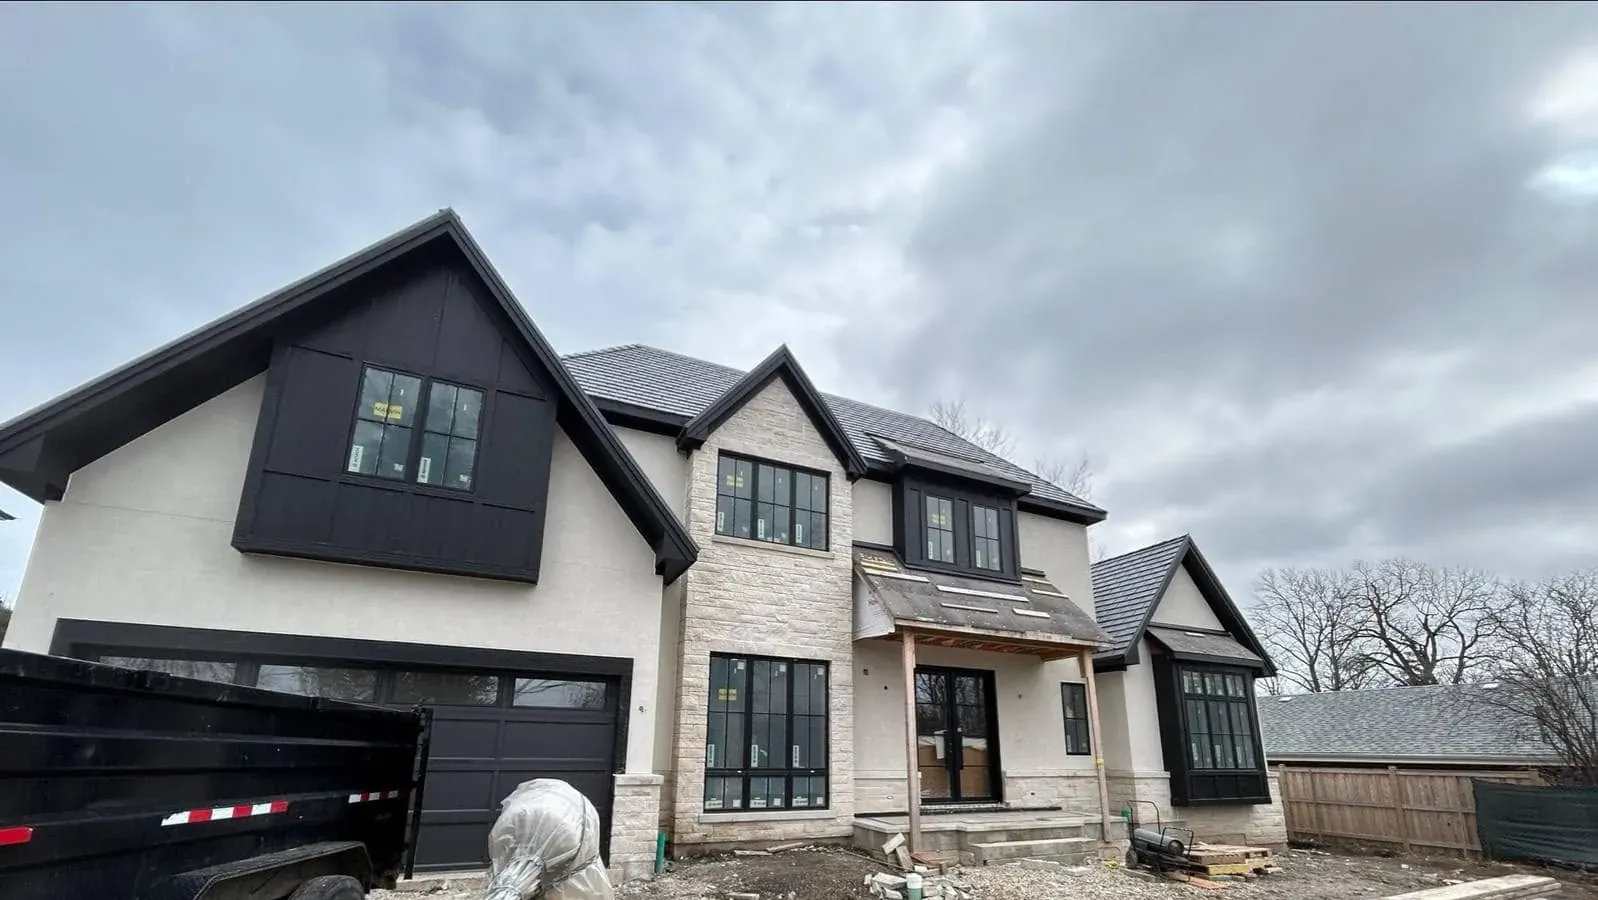
Tyvek, ladders and a dirt yard to a finished cream stucco elevation with stone veneer and black-framed windows.
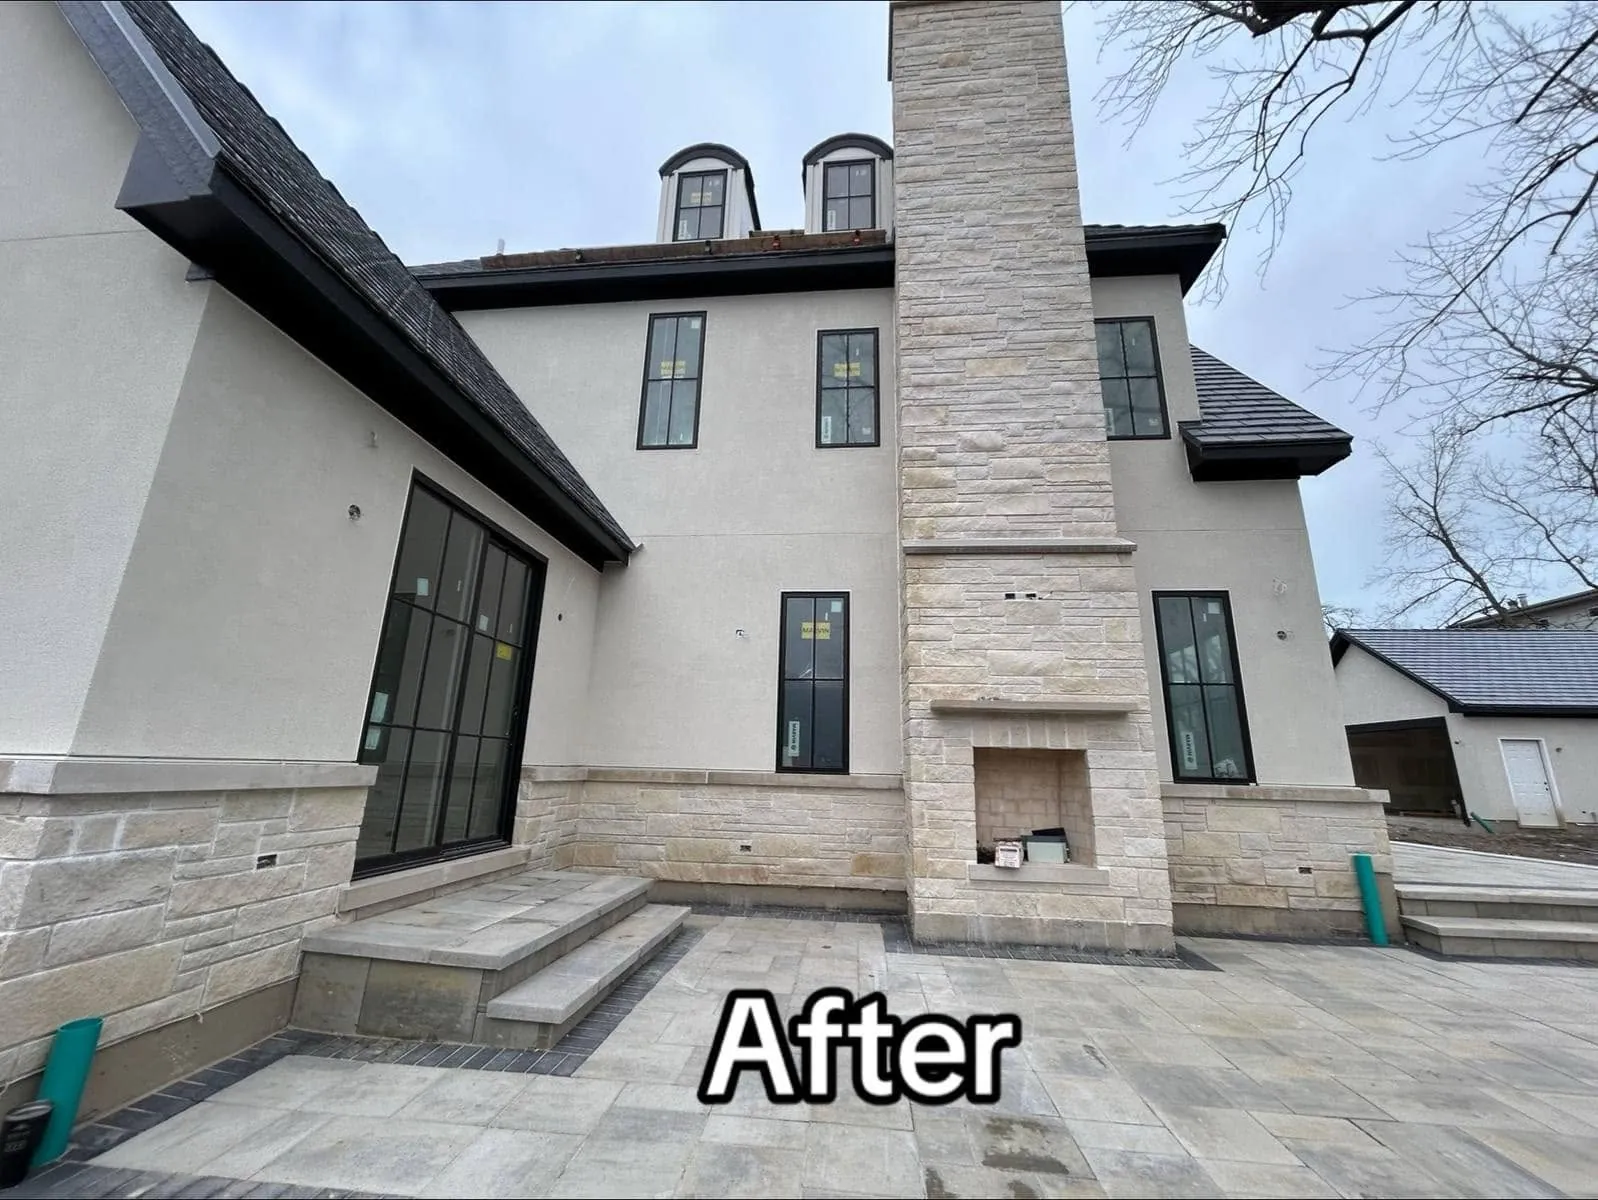
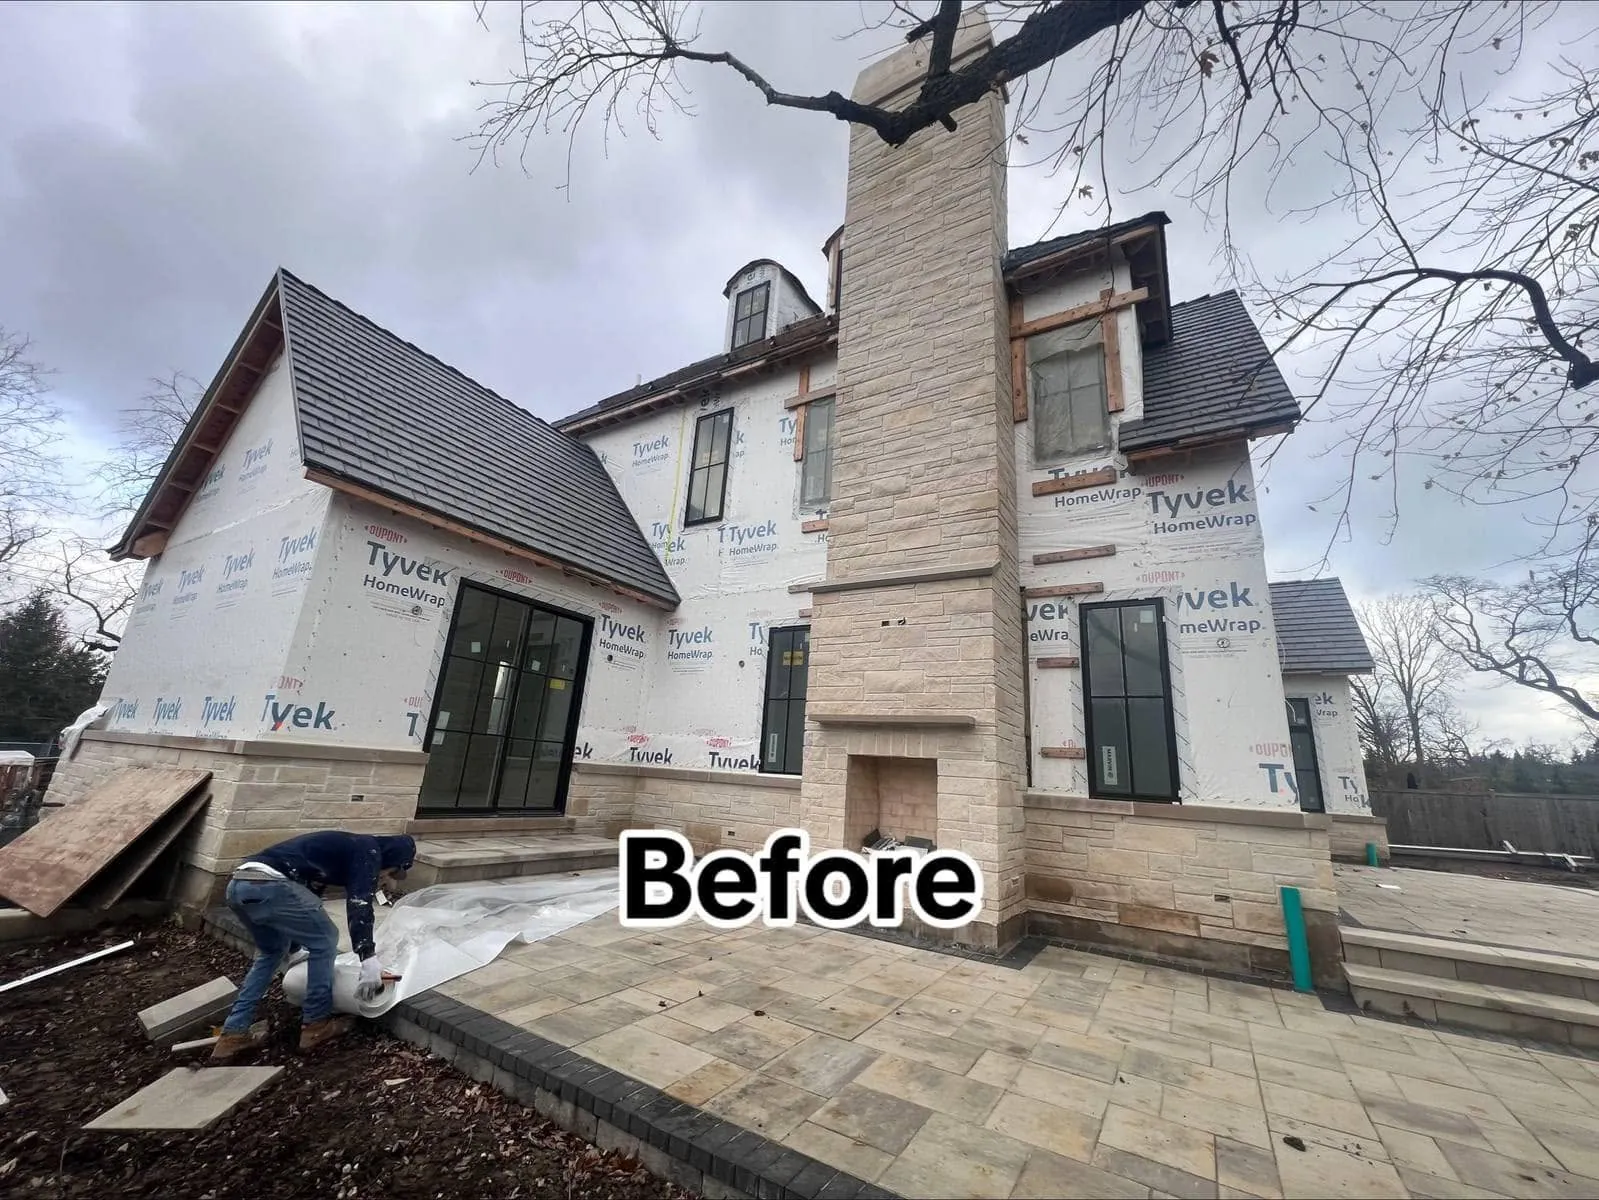
Rear elevation and chimney
The same house from the patio side — wrapped sheathing and a bare stone chimney to a smooth stucco field and a finished outdoor fireplace.
Every frame
The full set
Filter by stage. Captions describe what is actually in the photograph — nothing more.
Front elevation, finished — cream stucco above a light stone veneer base, with black-framed windows and a dark board-and-batten gable.
Rear elevation, finished — a smooth white stucco field meeting a full-height natural stone chimney with an outdoor fireplace, over a paver patio.
The same front elevation mid-build — Tyvek HomeWrap over the sheathing, stone veneer started on the right wing, ladders still up.
The same rear elevation mid-build — walls still wrapped, with the stone chimney built and the paver patio already laid.
This gallery is still growing.
Everything here is from one recent custom-home project. We would rather show you four real photographs of our own work than fill a page with somebody else’s. New projects go up on our Facebook page as they finish, and this gallery grows with them.
Free Estimate
Want your house to look like this?
Free estimates on stucco, EIFS, repair and painting across Chicagoland. Tell us what you are planning.