Commercial
Commercial Stucco & EIFS in Chicagoland
Multi-unit, mixed-use and commercial elevations, scheduled around a building that is still in use.
- Free estimatesNo obligation
- Stucco & EIFSWe install both systems
- Based in Northlake, ILLocally owned
- Serving ChicagolandWest suburbs to the North Shore
The work
Commercial exterior work runs on different constraints than a house. The building is usually occupied, the elevation is bigger than anything you can reach off a ladder, there is a property manager and a tenant who both need to know what is happening this week, and the finish has to survive contact with the public rather than just the weather.
EIFS is common on this kind of building for good reasons — it is light, it carries continuous insulation, and architectural detail can be cut into the insulation rather than fabricated separately. Where impact resistance matters, at grade and around entries, we specify heavier reinforcing mesh or move to cement stucco. Which one you need depends on the wall, and we will walk it with you before quoting.
Our process
How a commercial project runs
Each stage is written down in the estimate, so you know what is happening on your house and roughly when.
Site walk and scope
We walk the elevations with you, identify what is failing and why, and write a scope with a phasing plan rather than a single lump sum and a shrug.
Access and phasing
Scaffold or lift access planned around parking, entries, deliveries and tenant hours, with the work broken into phases so the building keeps running.
Substrate and detailing
Barrier, flashing, expansion and control joints, and sealant at every transition. On a large elevation, joint placement is a design decision, not an afterthought.
Install
EIFS or cement stucco, with heavier mesh at grade and around entries where the wall takes impact.
Finish and sealant
Texture and color to the approved sample, then joints and penetrations sealed with the correct backer and sealant.
Close out
Walkthrough with the owner or property manager, punch list cleared, site handed back clean.
Why us for this
What commercial clients need from this trade
Work around an occupied building
Phasing that keeps entries, parking and tenant access usable, and a crew that communicates about what is closed and when.
Both systems
EIFS where weight and insulation matter, cement stucco where impact resistance does, and an honest recommendation about which your wall needs.
Joints designed, not improvised
Large elevations move. Control and expansion joints placed deliberately are the difference between a wall that lasts and a wall that maps every panel edge.
Repair as well as new
Failed sealant, damaged panels, water ingress and tired finishes on an existing commercial elevation are repairable, usually without recladding the building.
Questions
Things people ask us about this
Do you take on multi-unit and apartment buildings?
Yes — multi-unit residential, mixed-use and commercial elevations in stucco or EIFS, new or repair. Walk the building with us and we will tell you what we think it needs.
Can the building stay open during the work?
Usually, with phasing. We plan access around entries, parking and tenant hours so the building keeps operating, and we agree the schedule with whoever manages it.
Can you repair an existing commercial EIFS elevation?
Yes. Most of what fails on a commercial EIFS wall is sealant, flashing and localized impact damage, and all of that is repairable without recladding.
Where we work
Commercial Stucco & EIFS across Chicagoland
Pick your town for the local detail — architecture, weather exposure and what we tend to find on houses there.
Also from us
Other services
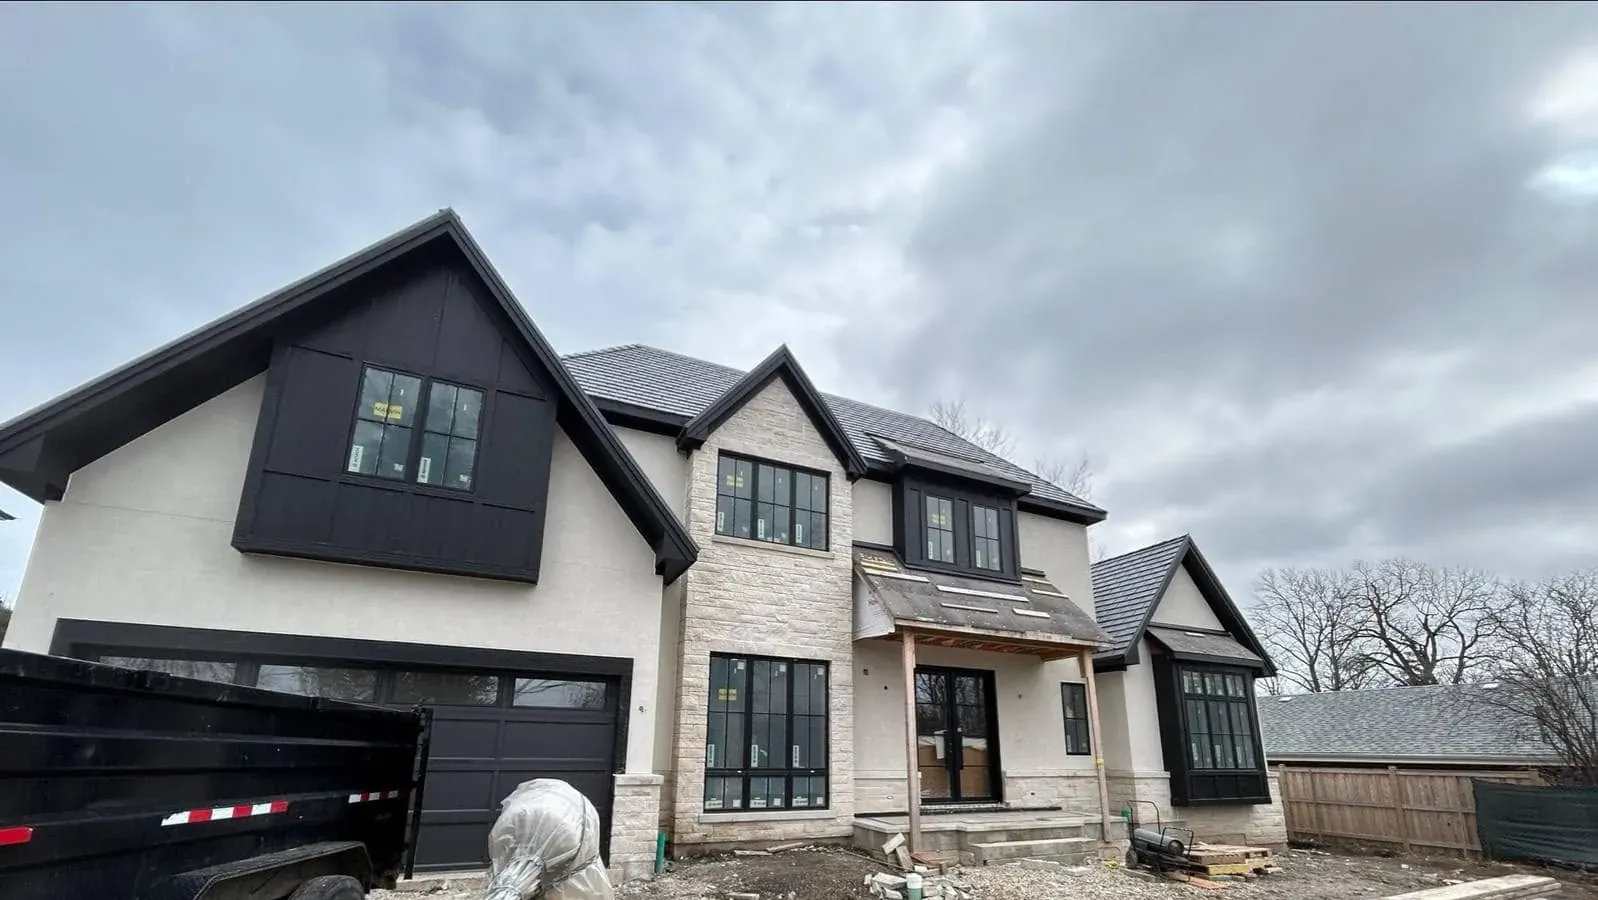
Traditional Stucco
Three-coat portland cement stucco, hand-floated to the texture you choose.
View service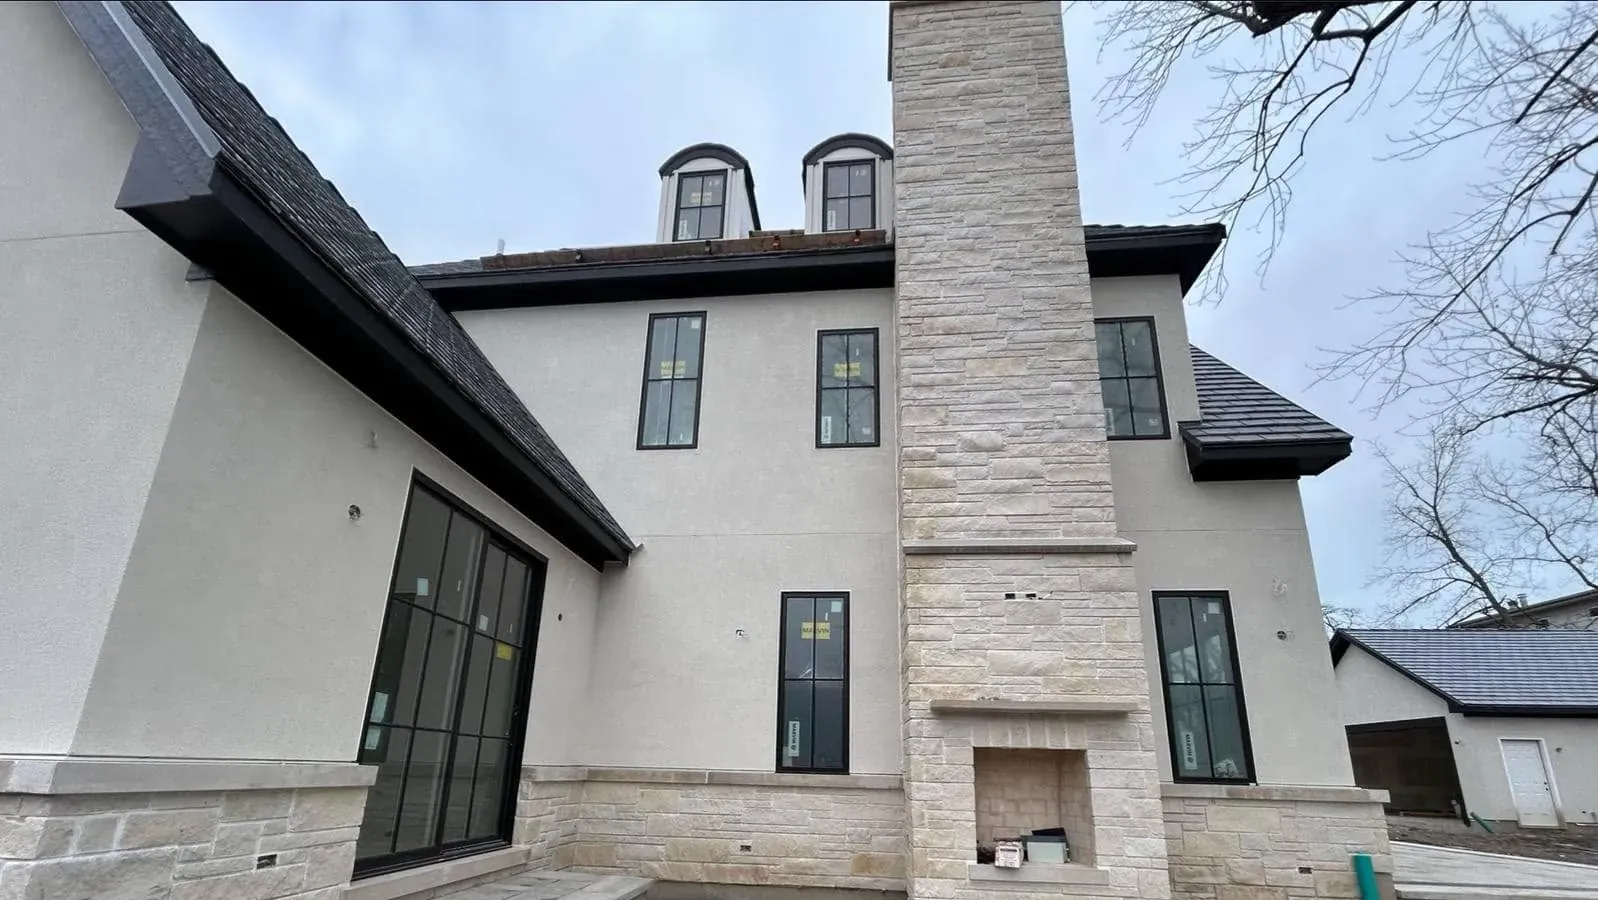
EIFS / Synthetic Stucco
Exterior insulation and finish systems — a continuous insulation layer under the finish.
View serviceStucco Repair & Restoration
Crack repair, water-damage rebuilds, patch-and-blend, and full re-coats.
View serviceFree Estimate
Free estimate on commercial stucco & eifs.
Tell us about the project and we will come out, look at the wall, and give you a straight number.